Guide price
£775,000
Having knowledge of the purchase price allows you to calculate the overall expense incurred in acquiring the property. Read our glossary page

3 bedroom bungalow

Manor Court, Herriard, RG25
3 Bathrooms
3 Bedrooms
2 Receptions
Band: G

Make an enquiry with our Basingstoke branch

Call or call 01256 345635

About this property

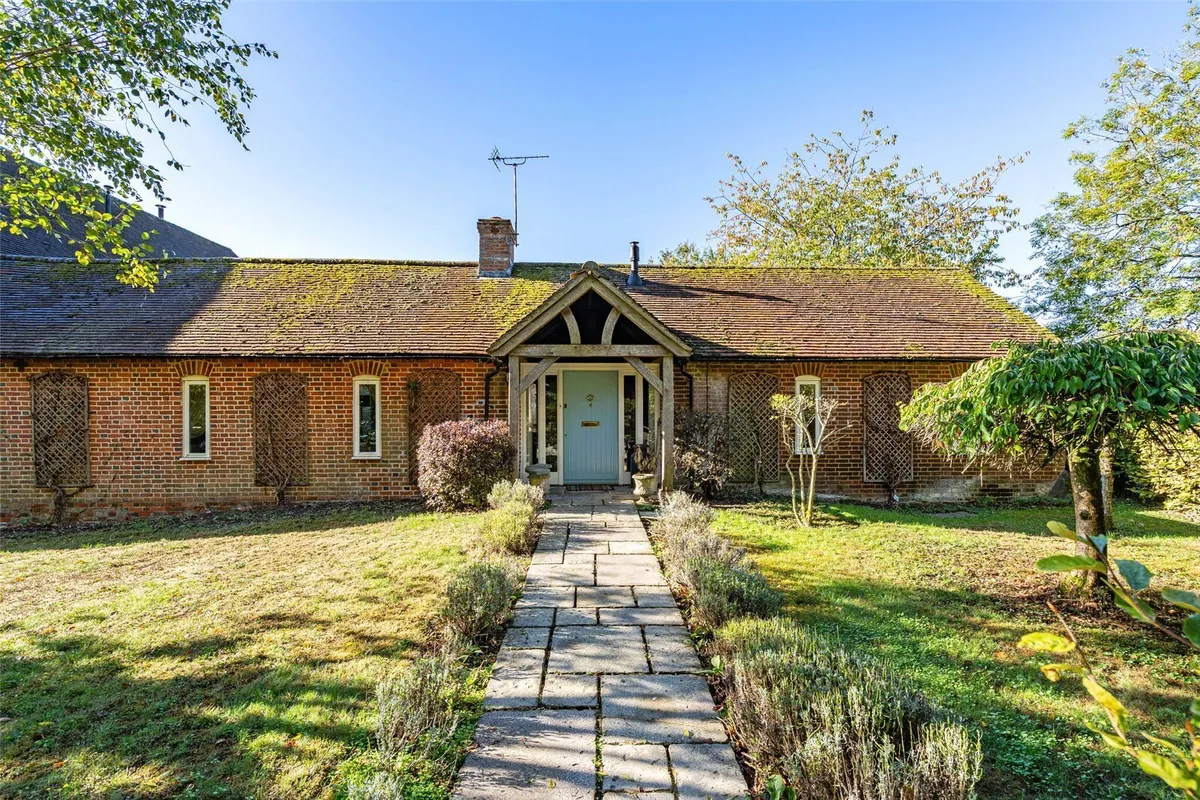
  • An exceptional, single-storey barn conversion, one of just 4 located on the edge of the village
  • 3 bedrooms, 3 bathrooms
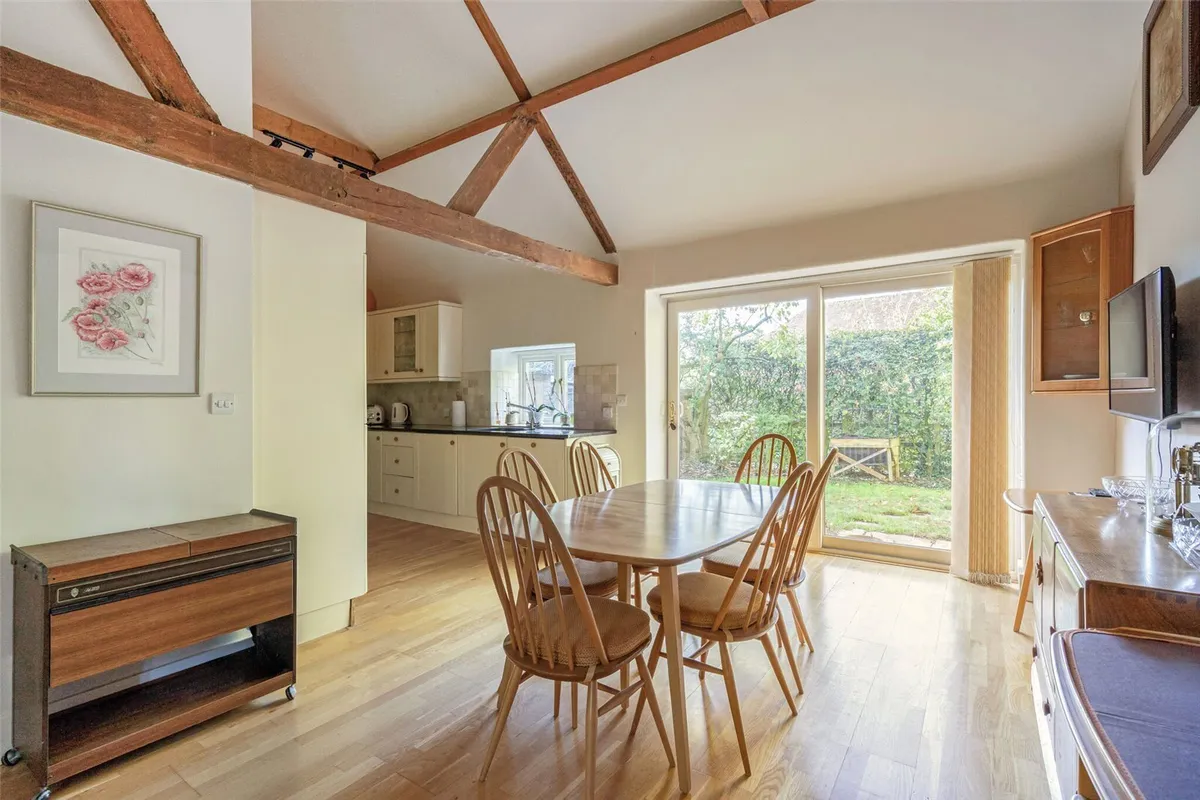
  • Sitting room and kitchen/dining room
  • Vaulted ceiilings
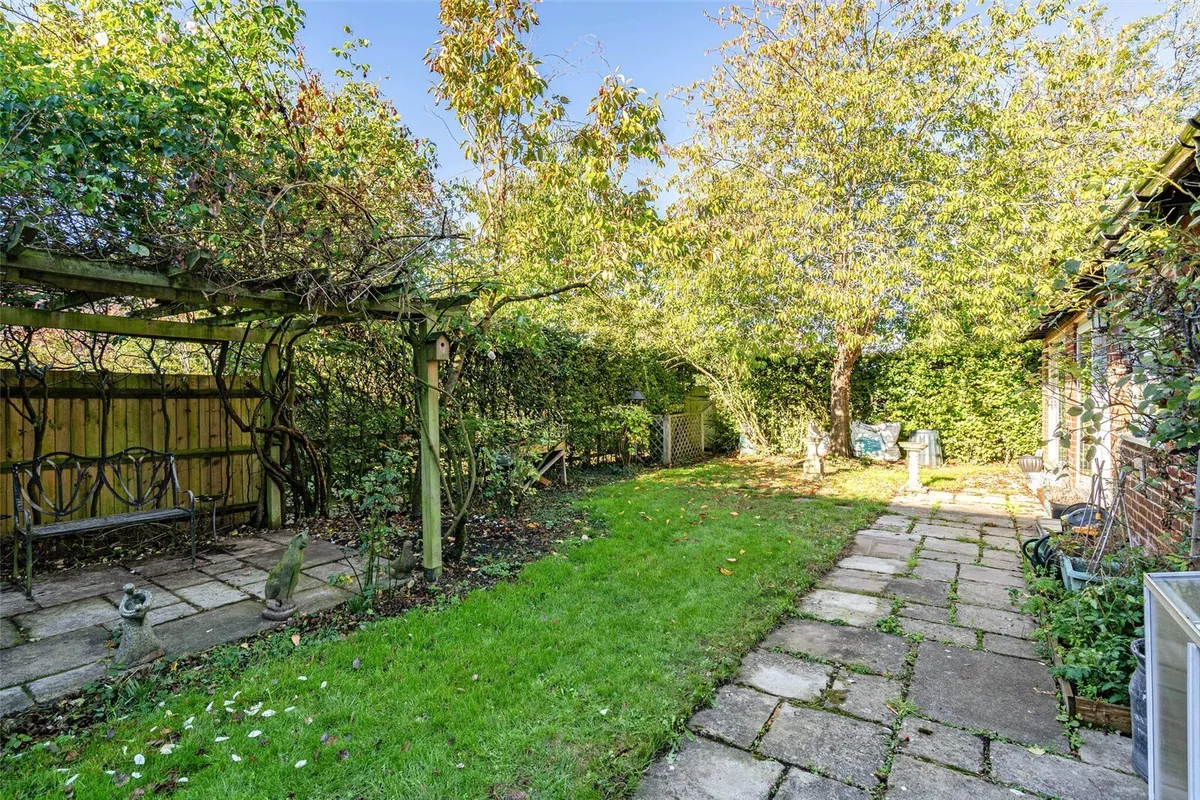
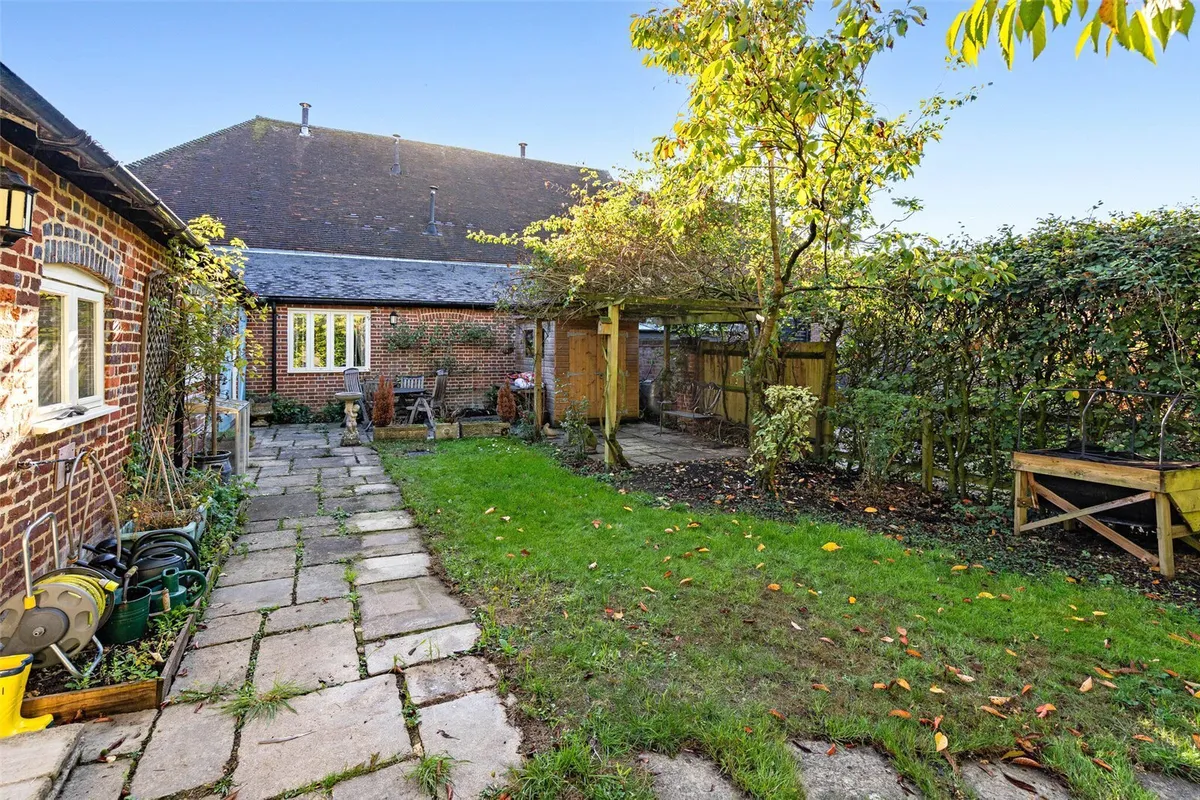
  • Private and manageable gardens
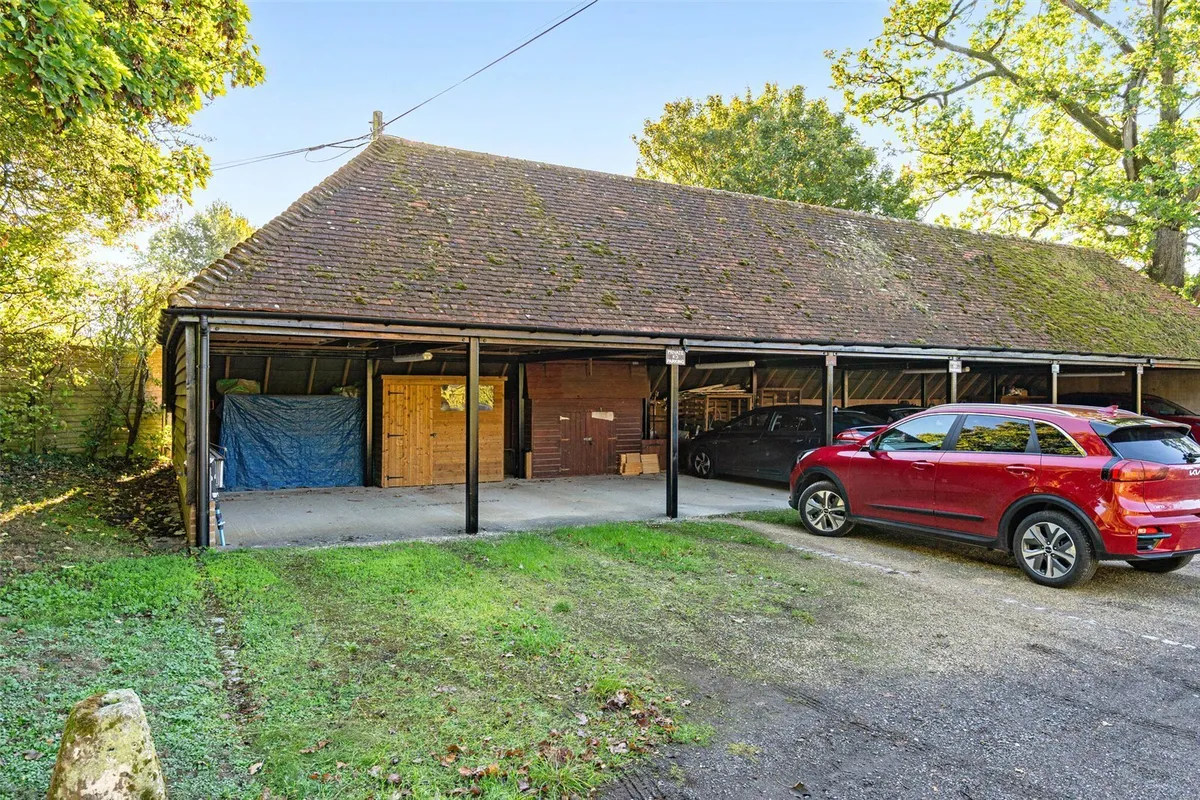
  • Double cart-barn garage
  • No onward chain

Council Tax A fee submitted to your local authority to cover expenses related to local amenities such as schools, libraries, and waste management. The payment amount is determined based on the property's value. Read our glossary page :  

G

Tenure Explains the various forms of property ownership, including freehold, leasehold, and commonhold, and how they determine your rights and responsibilities as a property owner. Read our glossary page :  

Freehold

Use Class A commercial use class refers to a classification system that categorises buildings based on their intended commercial purposes, such as offices, retail spaces, or industrial facilities. Read our glossary page

ASK AGENT

Material information

Expand
Randalls Residential Estate Agents. A delightful single-storey barn conversion with manageable private gardens in a secure village setting.
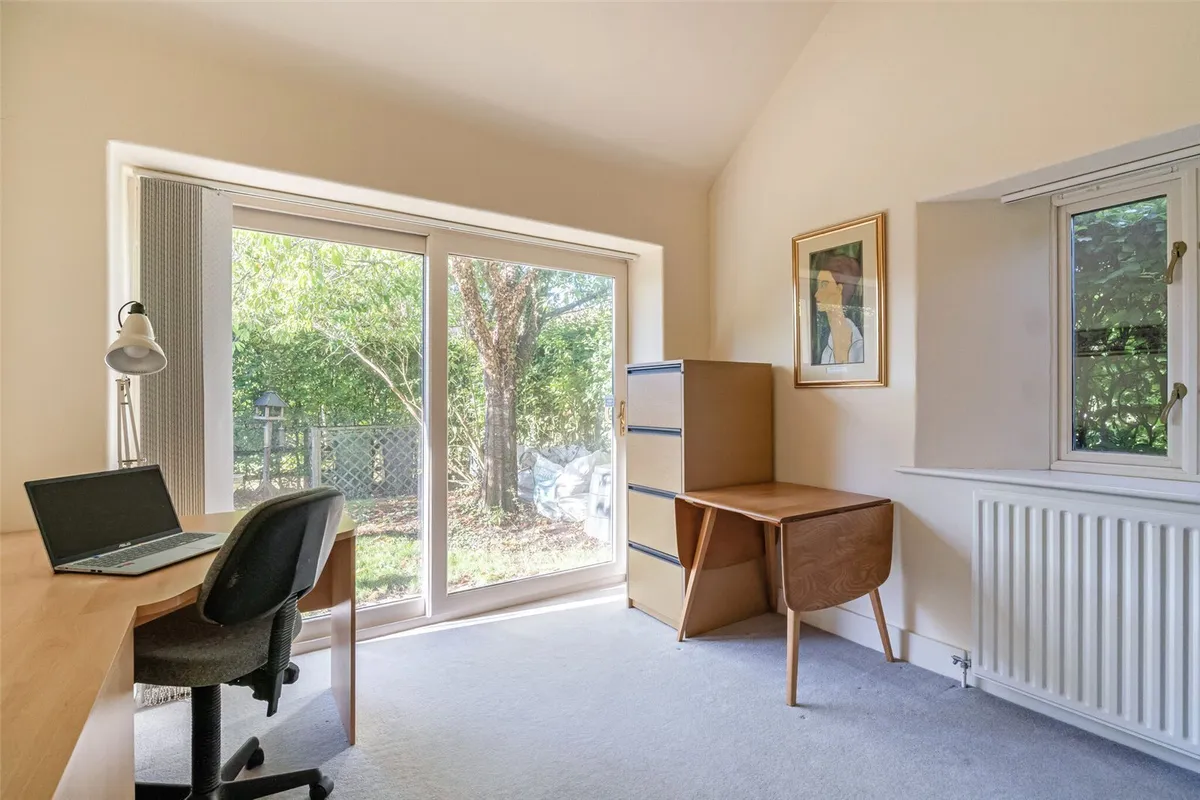
Entrance hall, sitting room, kitchen/dining room, master bedroom with en-suite shower room, guest bedroom with en-suite shower room, bedroom 3/study, shower room. Enclosed, private garden. Double open-bay garage.

EPC Band D

Basingstoke 5 miles
Odiham 6.5 miles
Alton 7 miles
London Waterloo from Basingstoke, from 45 minutes

Situation

The property is situated on Scratchface Lane, a quiet lane on the edge of the small village of Herriard. Conveniently located midway between Basingstoke and Alton, the village has a strong sense of community with many properties and much of the surrounding countryside owned by the Herriard Estate. Herriard Green is at the heart of the village, which was a village led project providing a sports pavilion, cricket and football pitches, two tennis courts, a meadow and children’s play area. It is also home to the “Little Crickets” nursery school. There is also a pub and church.

More comprehensive shopping, educational and recreational facilities can be found at Basingstoke and Alton, both of which have stations and Junction 6 of the M3 is only 5 miles away.

The Property

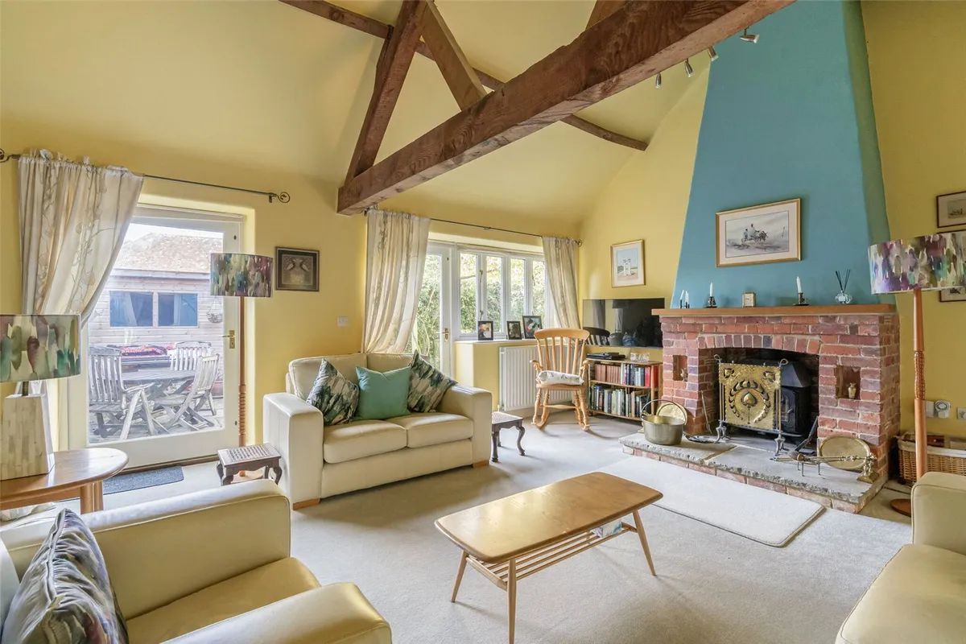
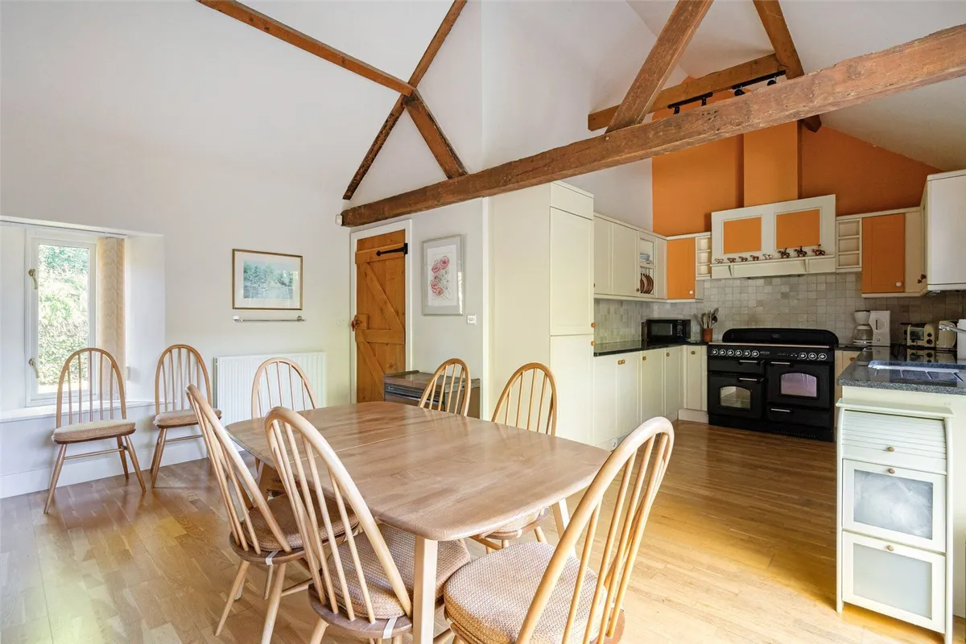
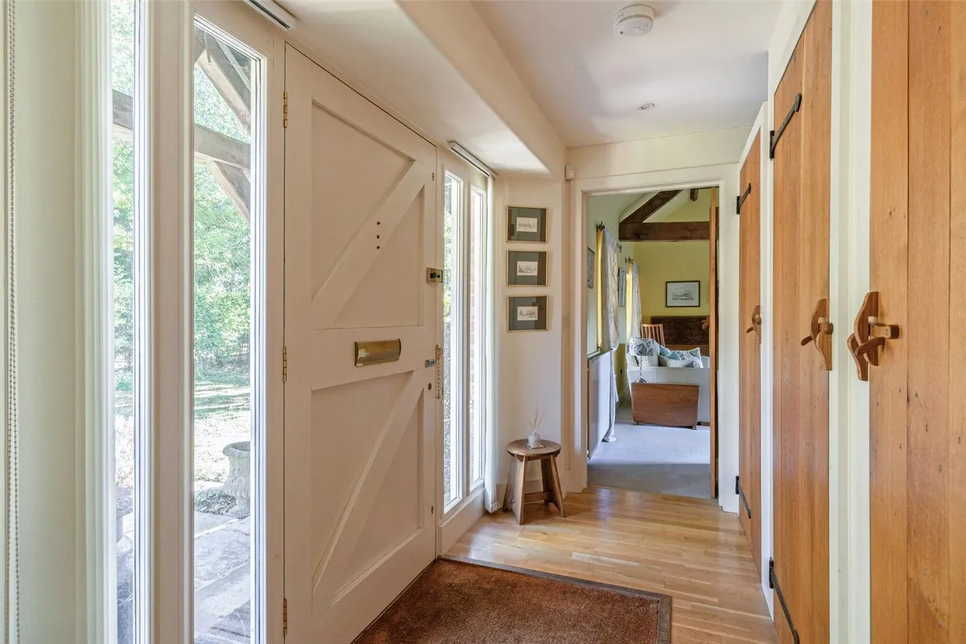
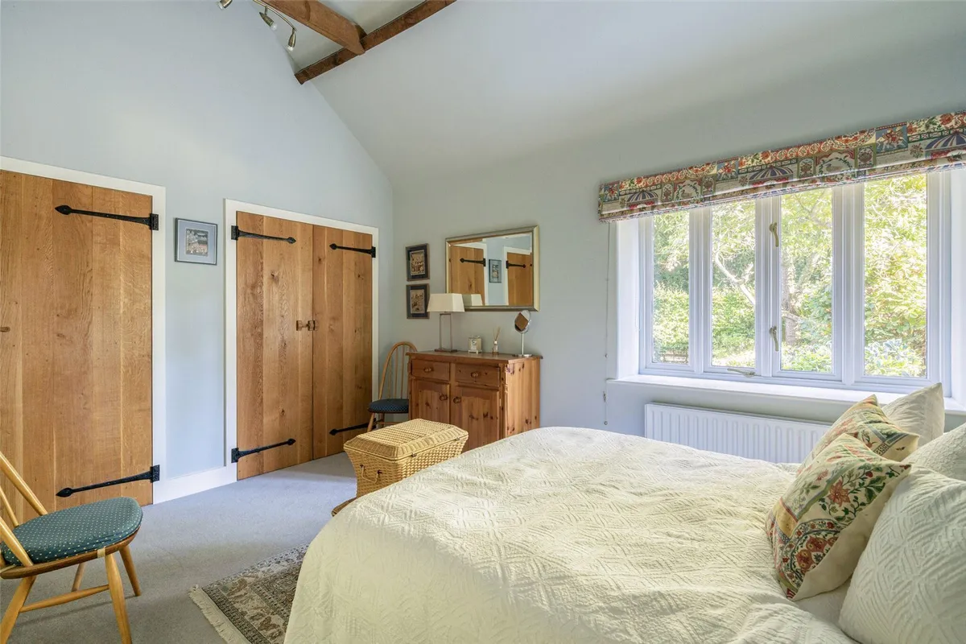
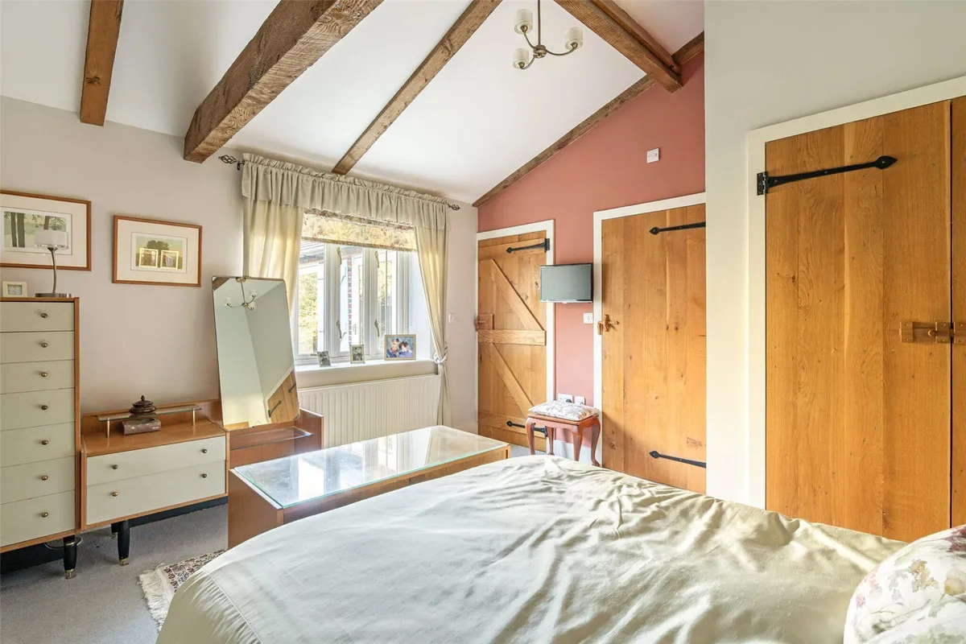
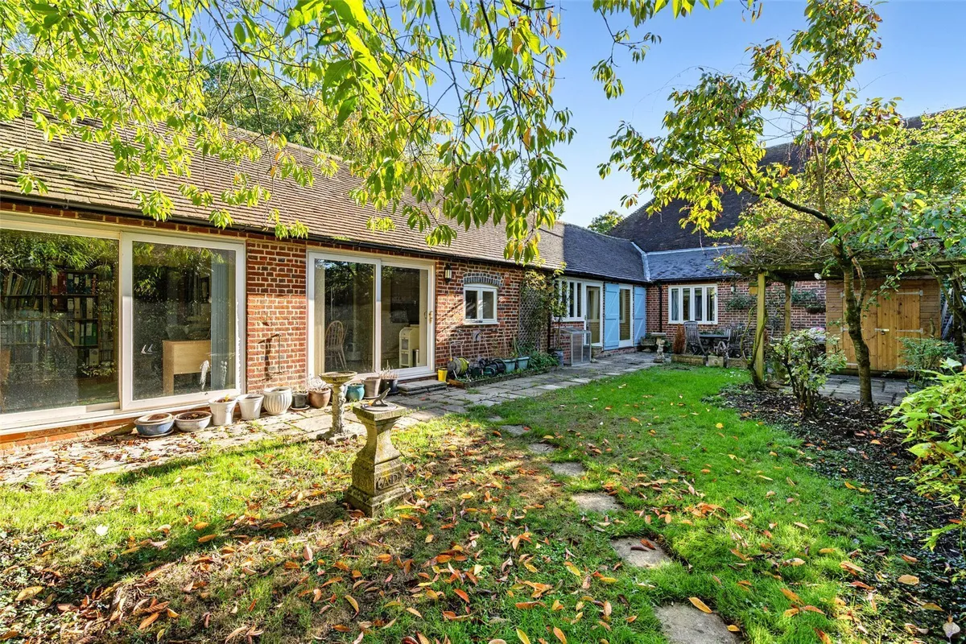
The Dairy is semi-detached and one of just four individual barns built to an excellent standard in 2005 following the redevelopment of redundant estate buildings. The accommodation is all on the ground floor and offers charming three-bedroom accommodation of great character with vaulted ceilings, some exposed timbers and all the internals doors are solid oak with Suffolk latches. Unlike traditional barn conversions this property is very light with large windows and has four sets of glazed doors opening to the south-facing rear garden.

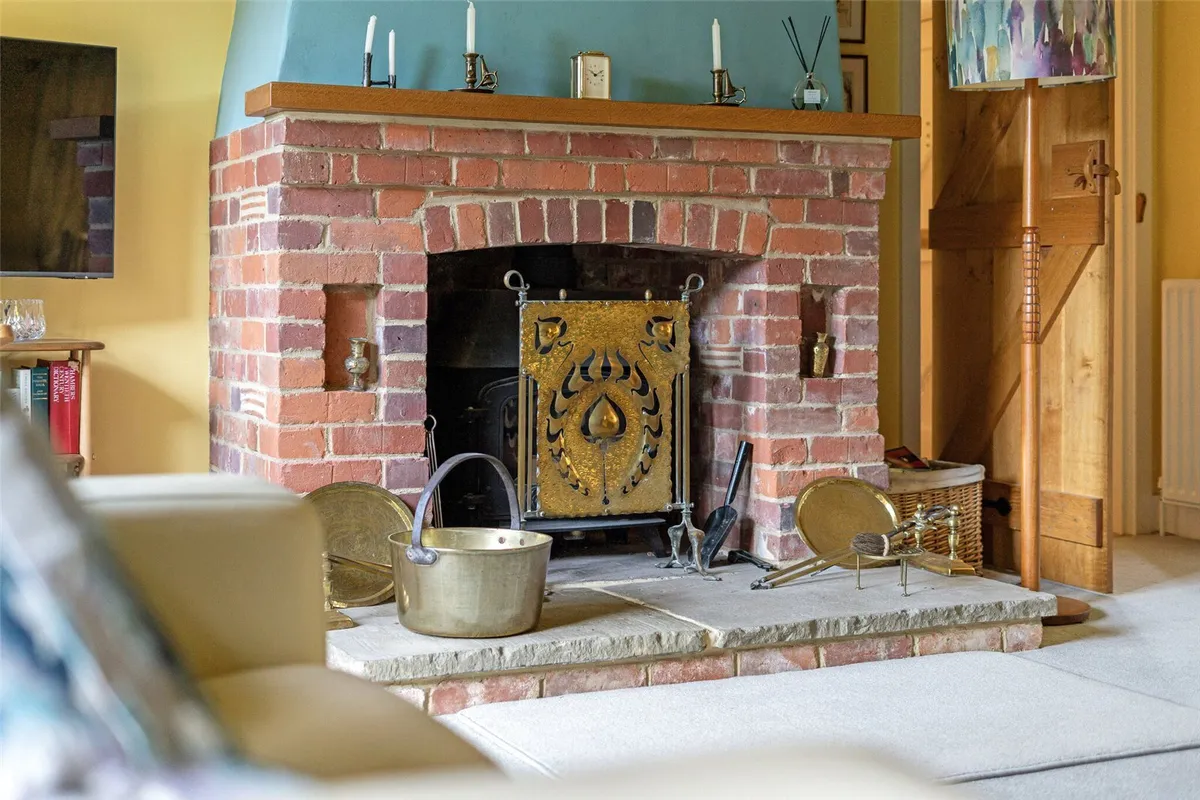
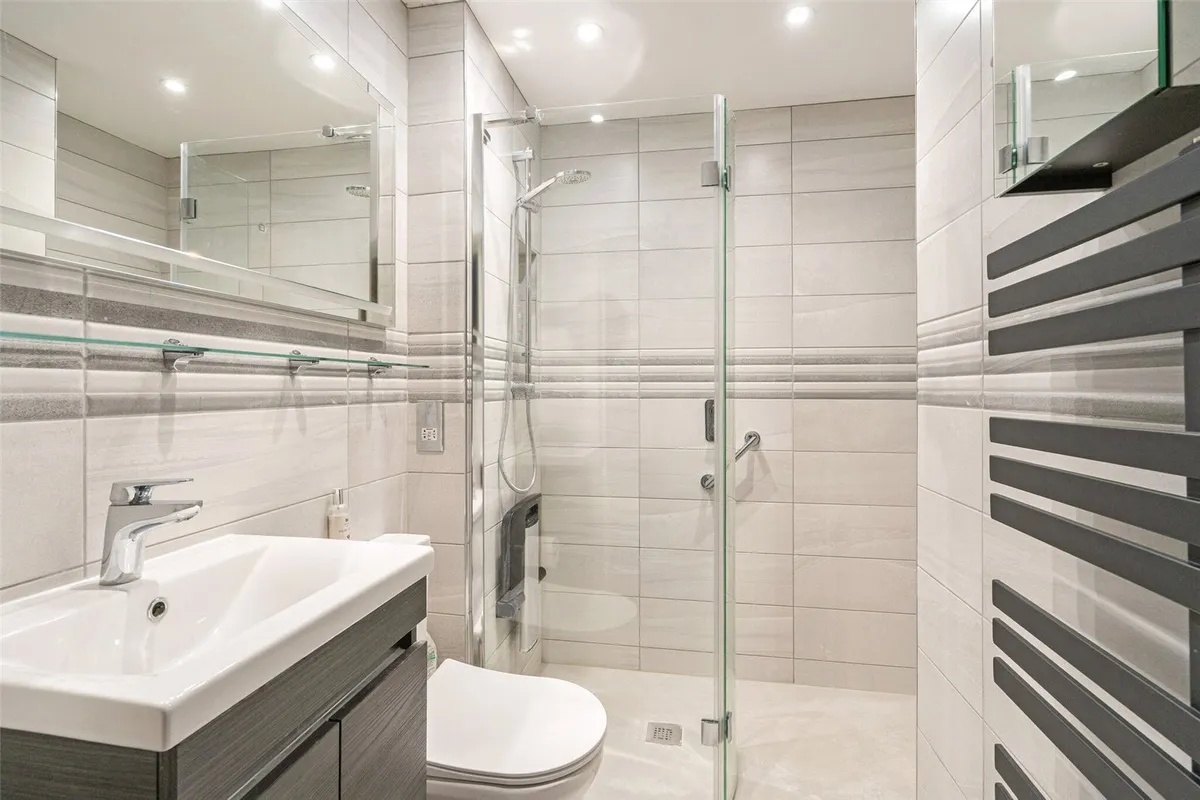
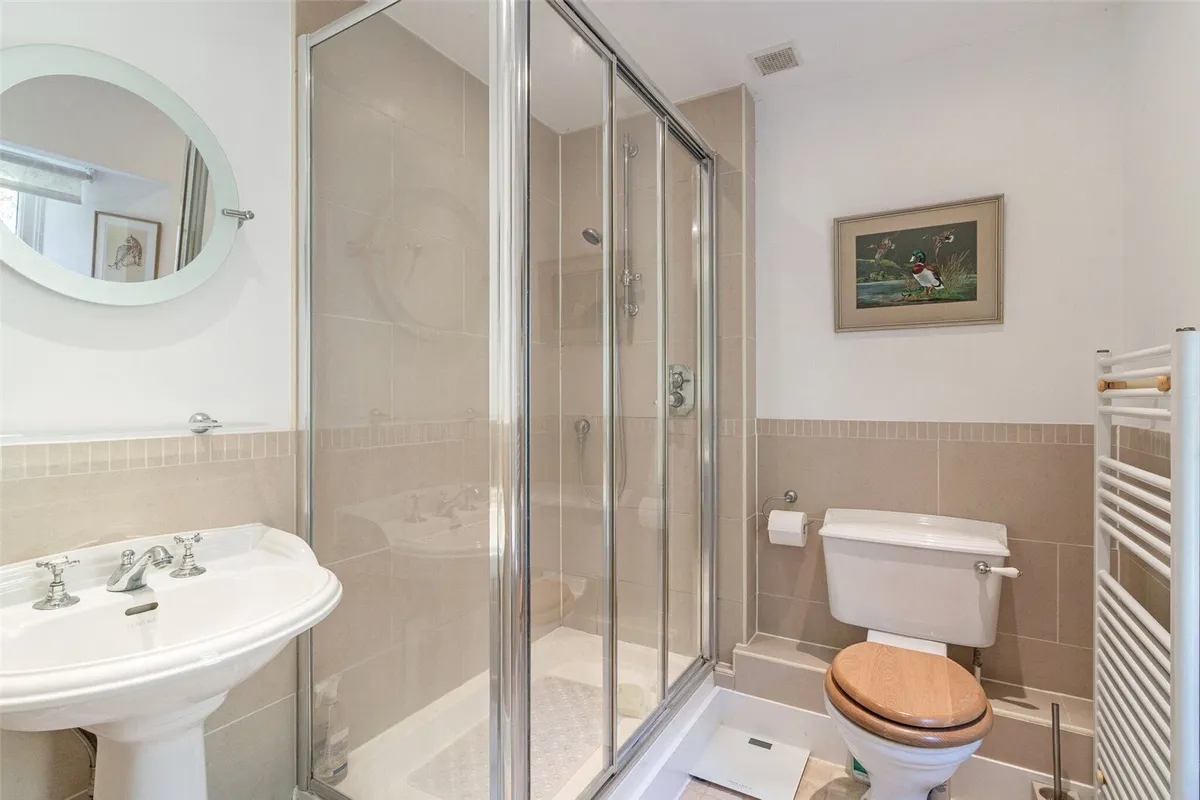
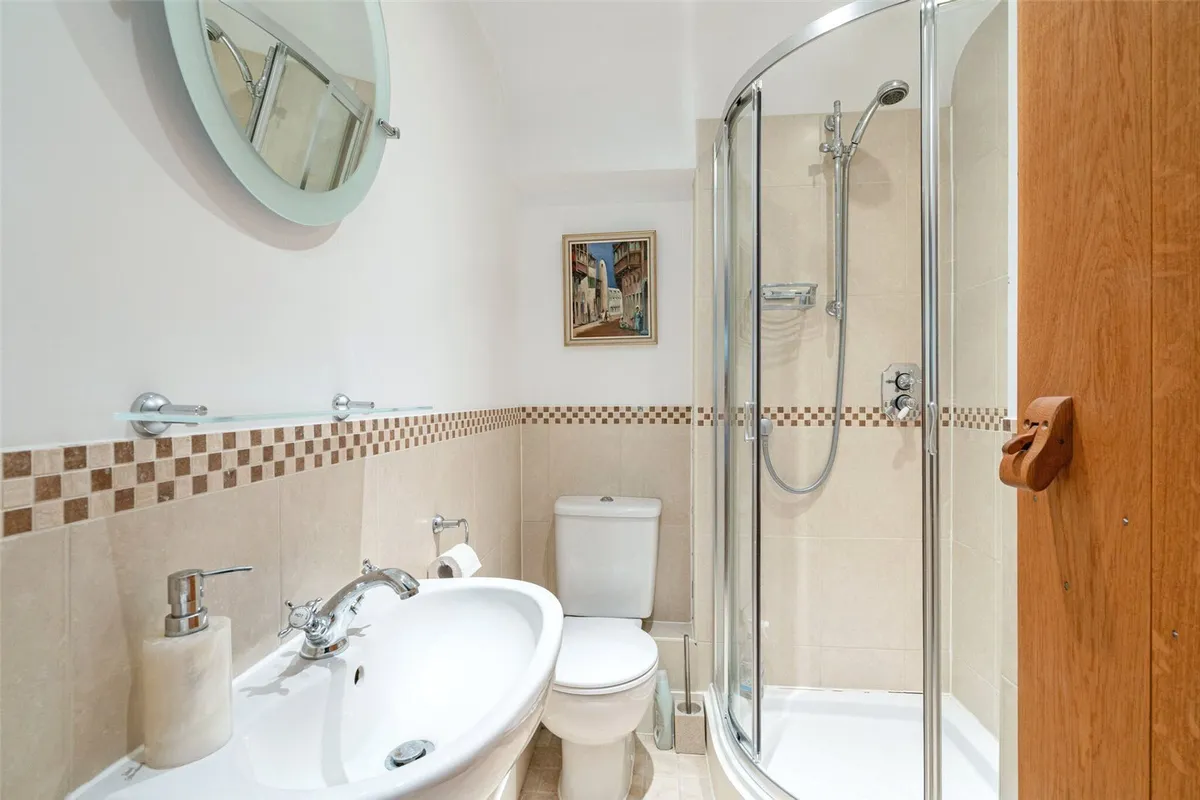
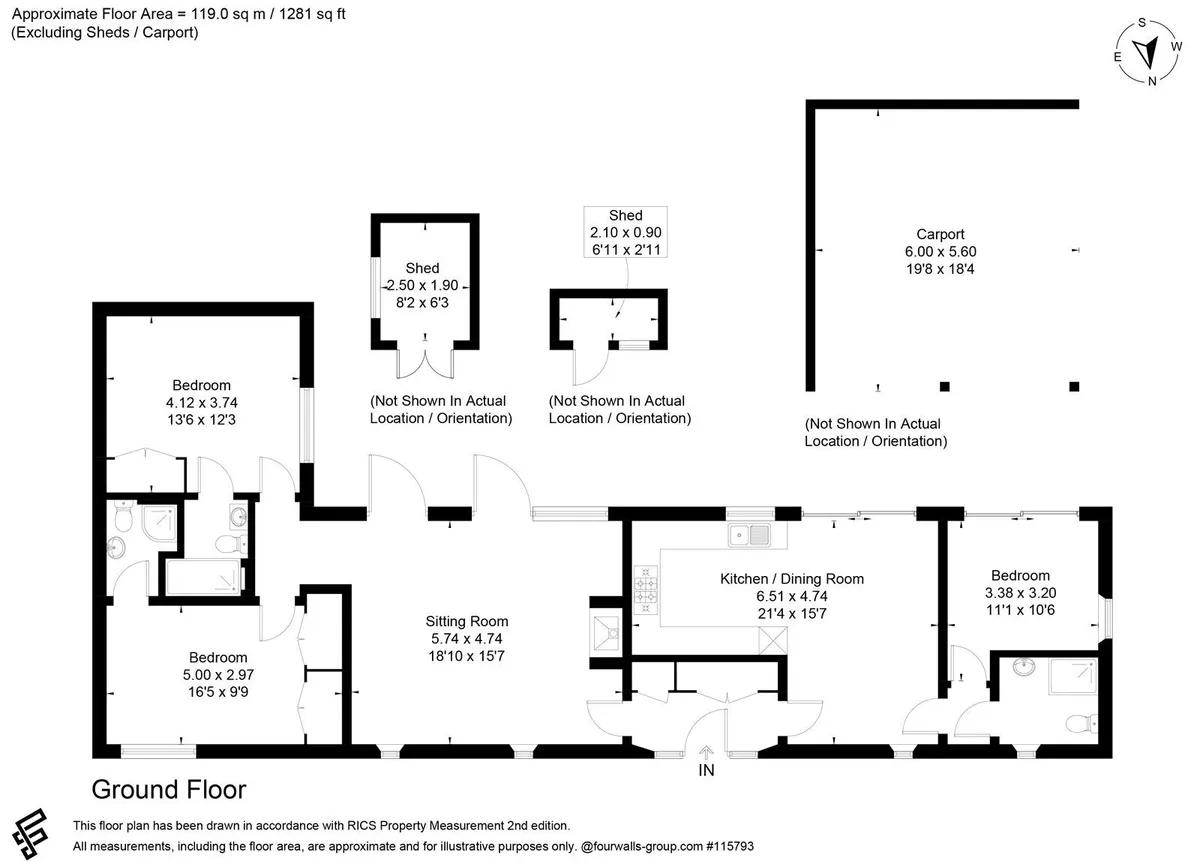
From the oak-framed porch, the front door opens to the reception hall. To one side is the spacious dual aspect L-shaped kitchen/dining room, beyond which is the third bedroom or study with an adjoining shower room. The kitchen is comprehensively fitted wiuth integrated appliances including a washer/dryer, dishwasher, fridge and freezer and a Rangemaster cooker with double ovens. Both the kitchen and the study/third bedroom have patio doors opening to the rear terrace. In the centre of the property is the spacious dual aspect sitting room with a brick fireplace and fitted log-burning stove. As with all the rooms, the vaulted ceiling enhances the feeling of space and there are two glazed doors opening to the rear terrace. Beyond the sitting room, the hall opens to the master bedroom with its refitted en-suite shower room and the guest bedroom, also with an en-suite shower room, and both with wardrobes.

For further information, please refer to the floorplan.

Outside

Both front and back gardens are level and largely laid to lawn and enclosed to offer a high degree of privacy. In the rear, there is a paved terrace and a useful garden shed.

There is an open bay cart-barn style double garage with a small storage shed and private parking in front.

Services

Mains water and electricity. Oil central heating.
There is a modest fee to contribute toward the private shared drainage and maintenance of common parts payable to Herriard Estate. There is also a management company to cover costs for the shared garaging.

Local authority
Basingstoke and Deane Borough Council

Viewing
By prior appointment through Randalls Residential

Post Code: RG25 2PH

Floorplan

Map

Train stations

Train station Basingstoke  (4.4 miles)
Train station Alton  (5.4 miles)

EPC

EPC chart

Mortgage calculator

Yield calculator

Stamp duty calculator

Need a Valuation?

Need a Valuation?

Our team of experts will get the best price for your property.

Book a valuation Find out how much
your property is worth

Why Choose Us

Being fully independent and a family run business, we pride ourselves on our customer service, professional attitude and honest approach.

Why Choose Us
Why Choose Us
× Share this page:

Tenant Info for Manor Court, Herriard, RG25